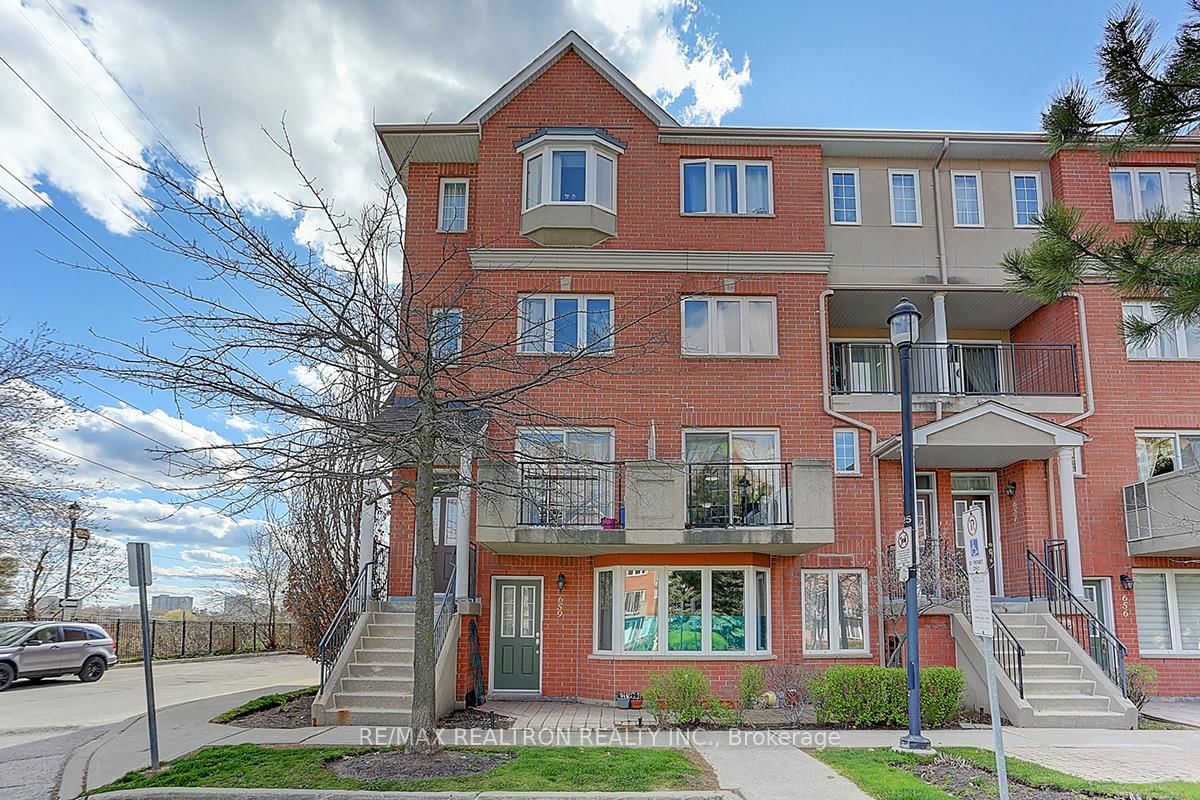
<-- style PDP --> 19-111 Huntingdale Boulevard, Toronto - Condo Townhouse for lease for $3,200
  • for lease

19-111 Huntingdale Boulevard

Toronto, Ontario, M1W 1T2 - L'Amoreaux

$3,200

  • Neighbourhood

    L'Amoreaux

  • Major Intersection

    Finch / Pharmacy

  • Listed Since: 40 day(s)

  • Last update: 15 day(s) ago

Overview

  • Property Type

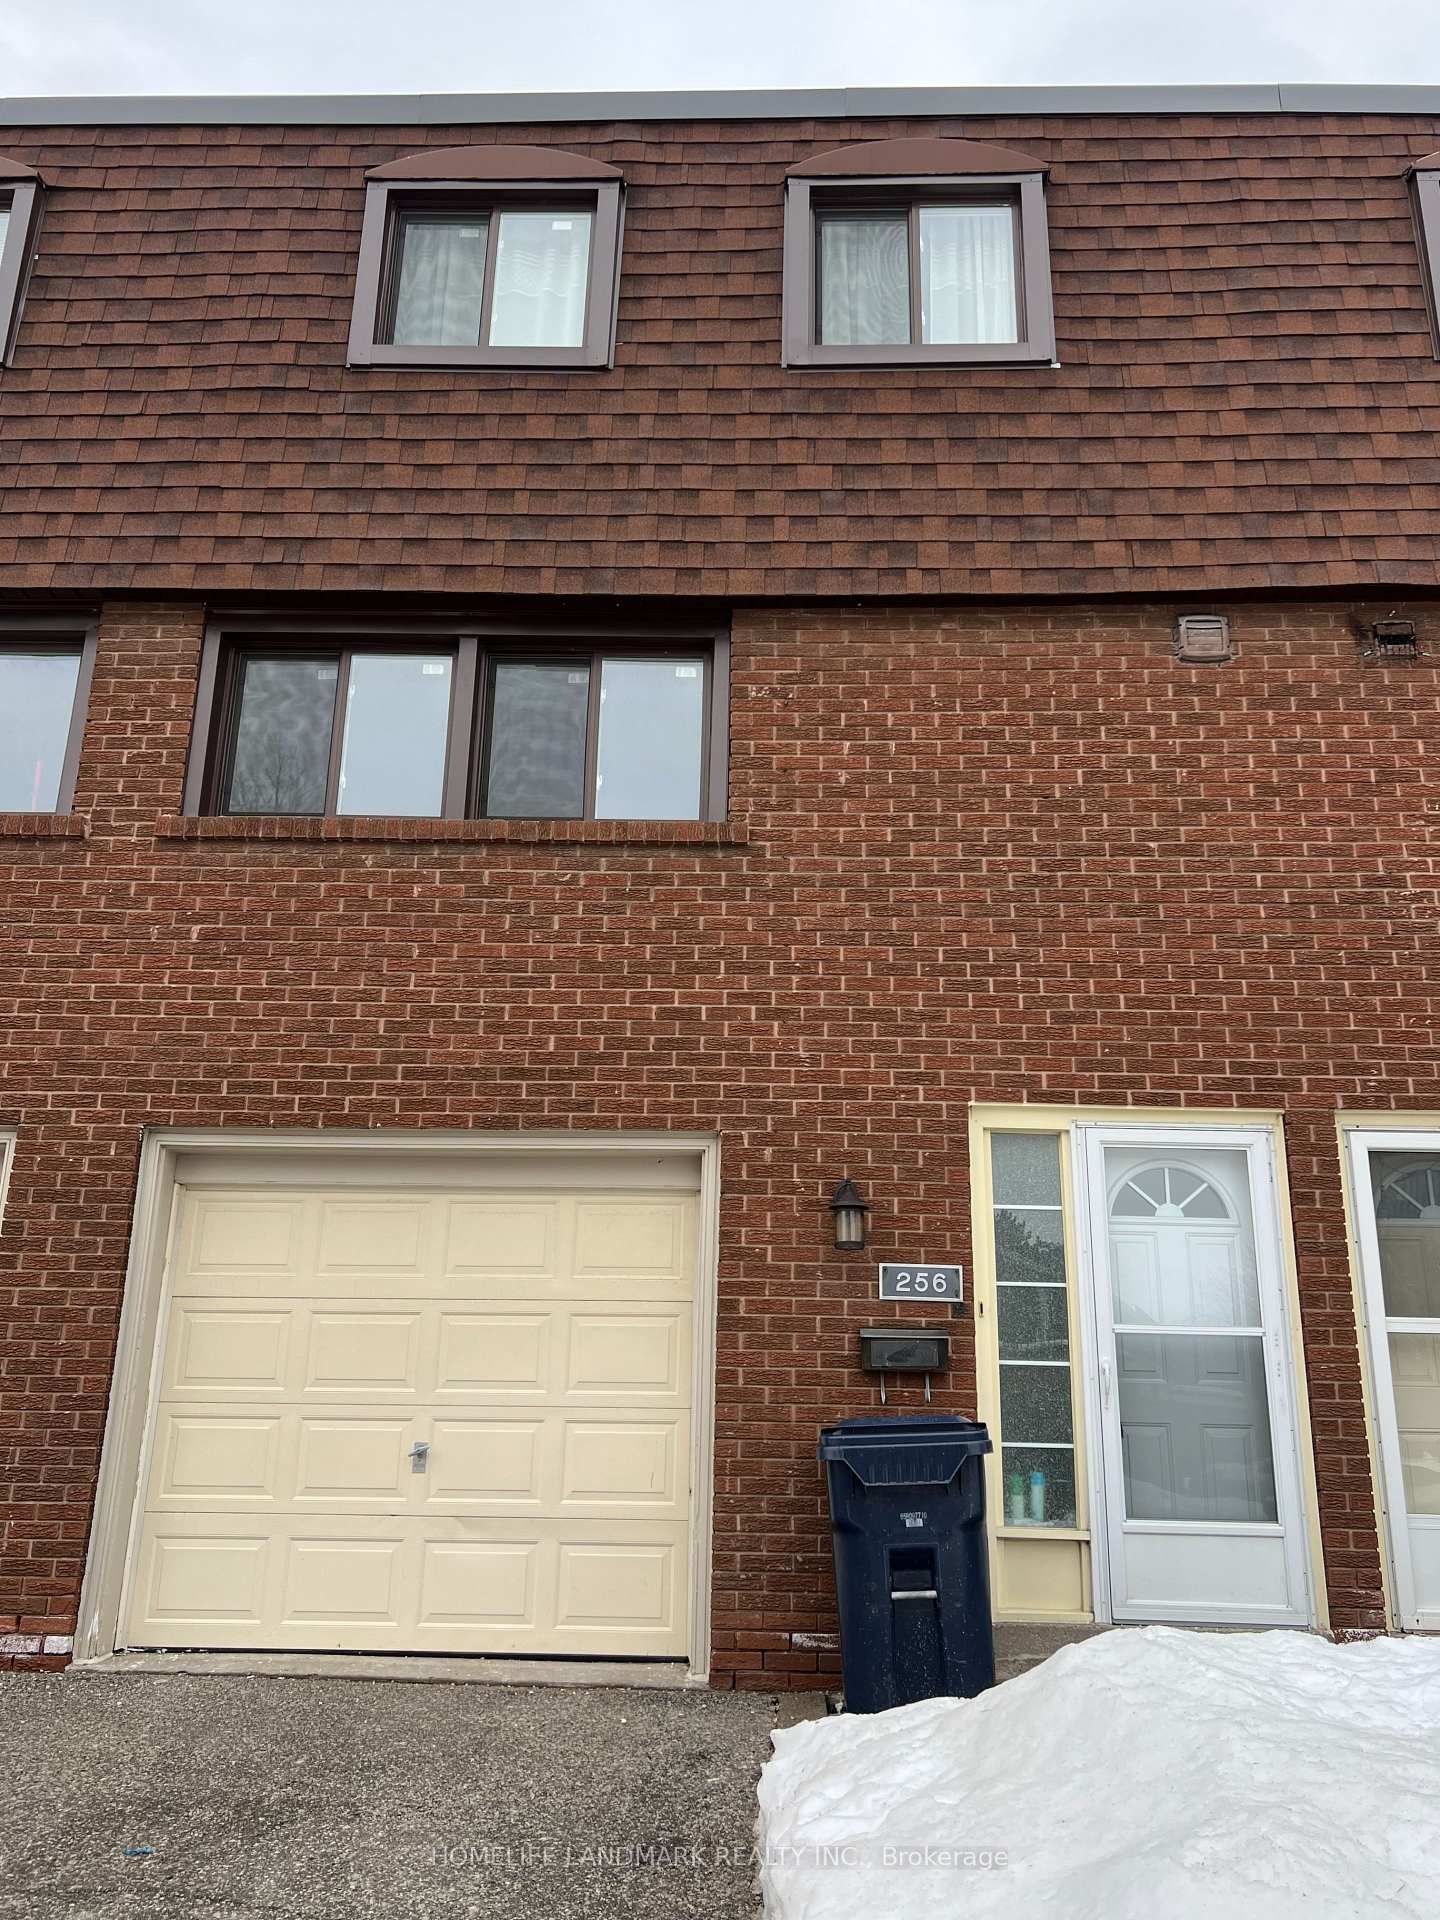
    Condo Townhouse, 3-Storey

  • Bedrooms

    3 + 1

  • Bathrooms

    2

  • Square Feet

    1200-1399

  • Exposure

    Ns

  • Total Parking

    2 (1 Built-In Garage)

  • Locker

    None

  • Furnished

    No

  • Balcony

    None

Property Description

Property description for 19-111 Huntingdale Boulevard, Toronto

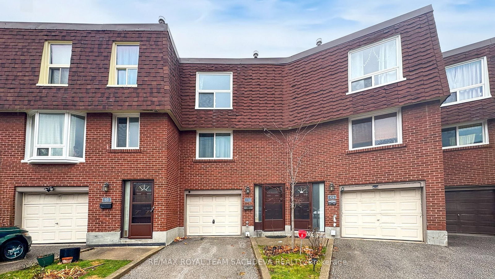
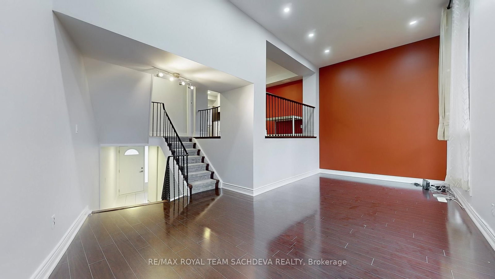
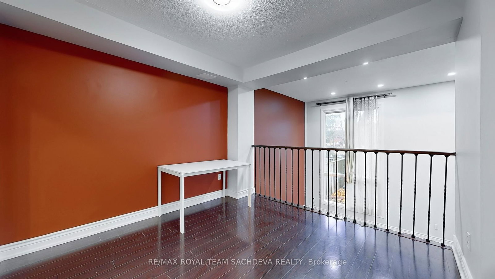
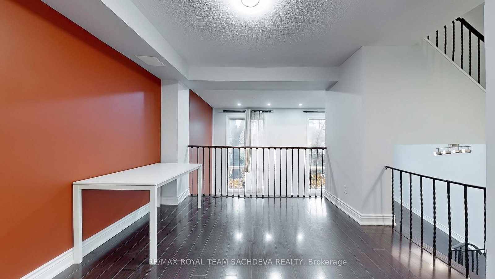
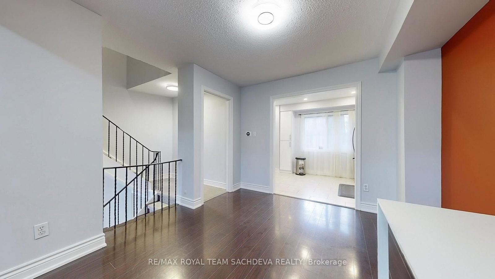
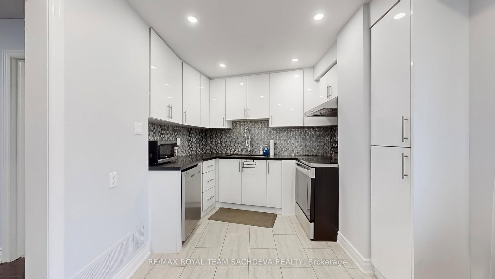
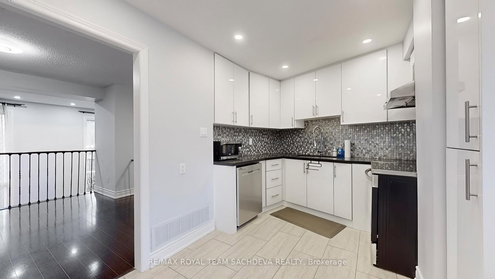
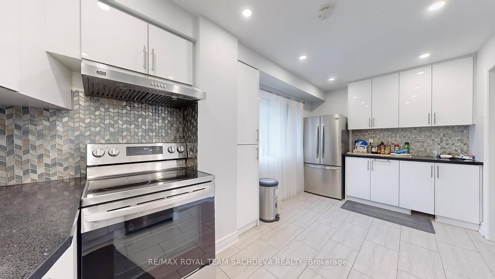
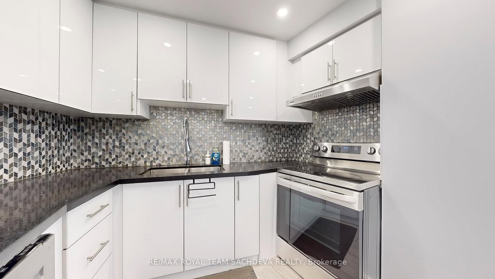
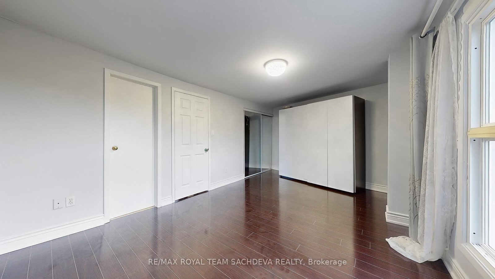
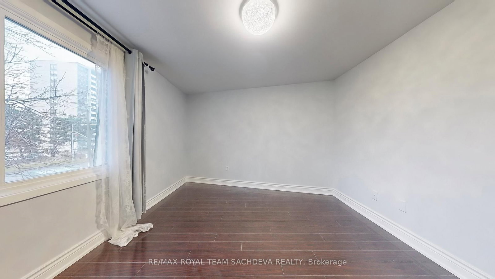
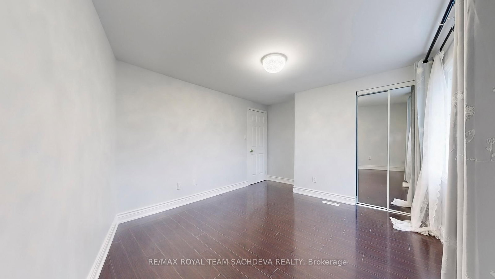
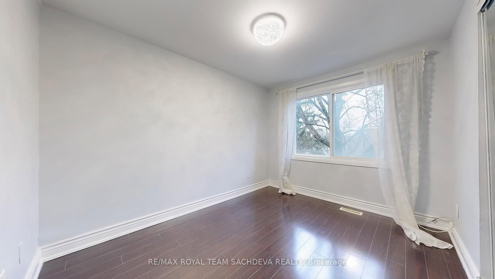
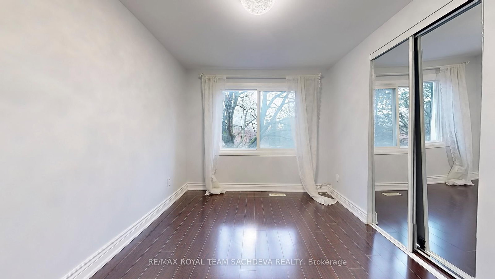
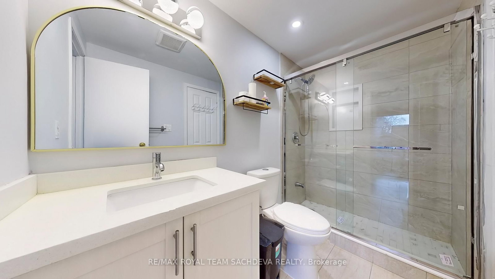
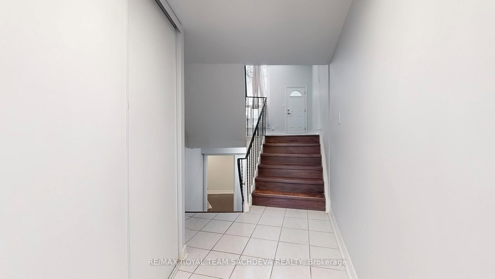
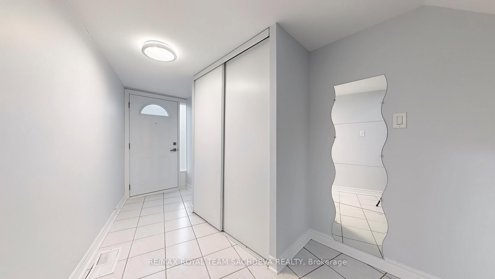
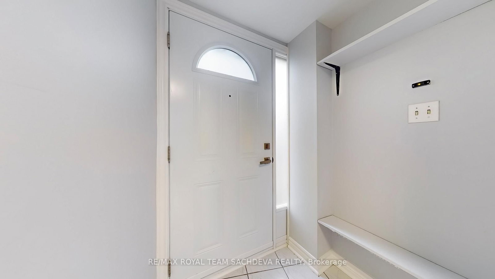
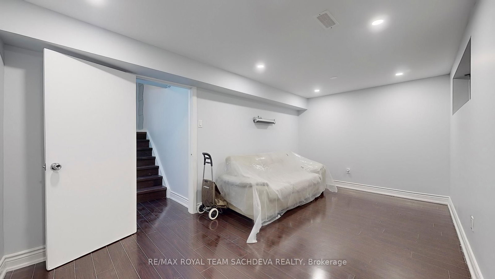
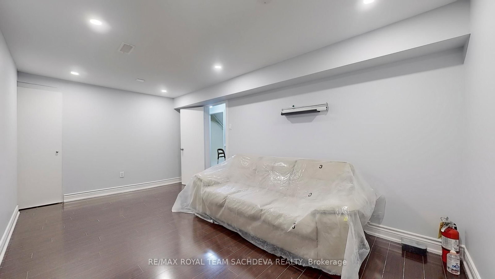
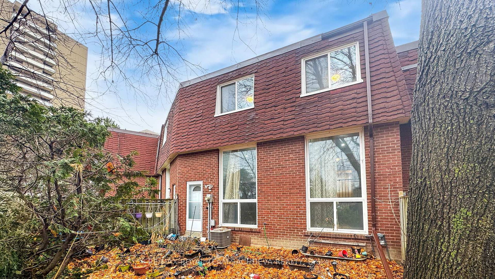
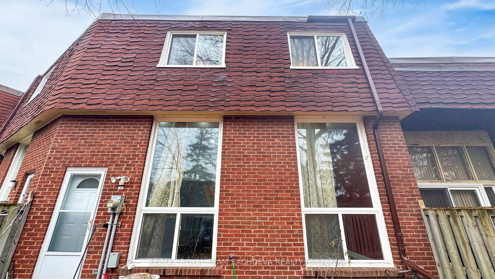
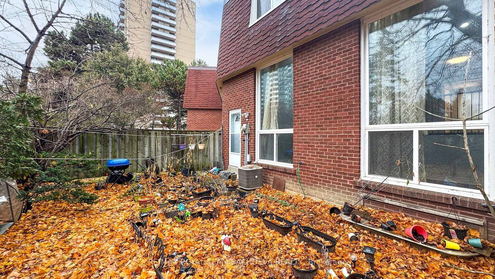
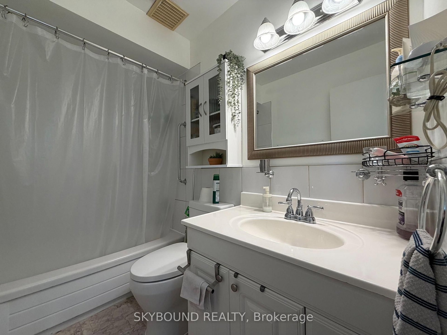
This stunning 3+1 bedroom townhouse is ideally located near the bustling intersection of Pharmacy and Finch. Inside, you'll discover a bright and airy interior with spacious living areas, perfect for relaxation and entertainment. The modern kitchen, equipped with stainless steel appliances, is a chef's dream. Upstairs, you'll find generously sized bedrooms, providing ample space for rest and privacy. The 2 full bathrooms ensure convenience for your family and guests.Outside, the private backyard offers a serene escape, ideal for outdoor dining or simply enjoying the fresh air. For added convenience, the 1-car garage and 1 driveway parking space.This prime location puts you within easy reach of a variety of amenities, including top-rated schools, lush parks, vibrant shopping centers, and efficient public transportation.

Listed by RE/MAX ROYAL TEAM SACHDEVA REALTY

  • MLS #

    E13100172

  • Sq. Ft

    1200-1399

  • Sq. Ft. Source

    MLS

  • Year Built

    51-99

  • Basement

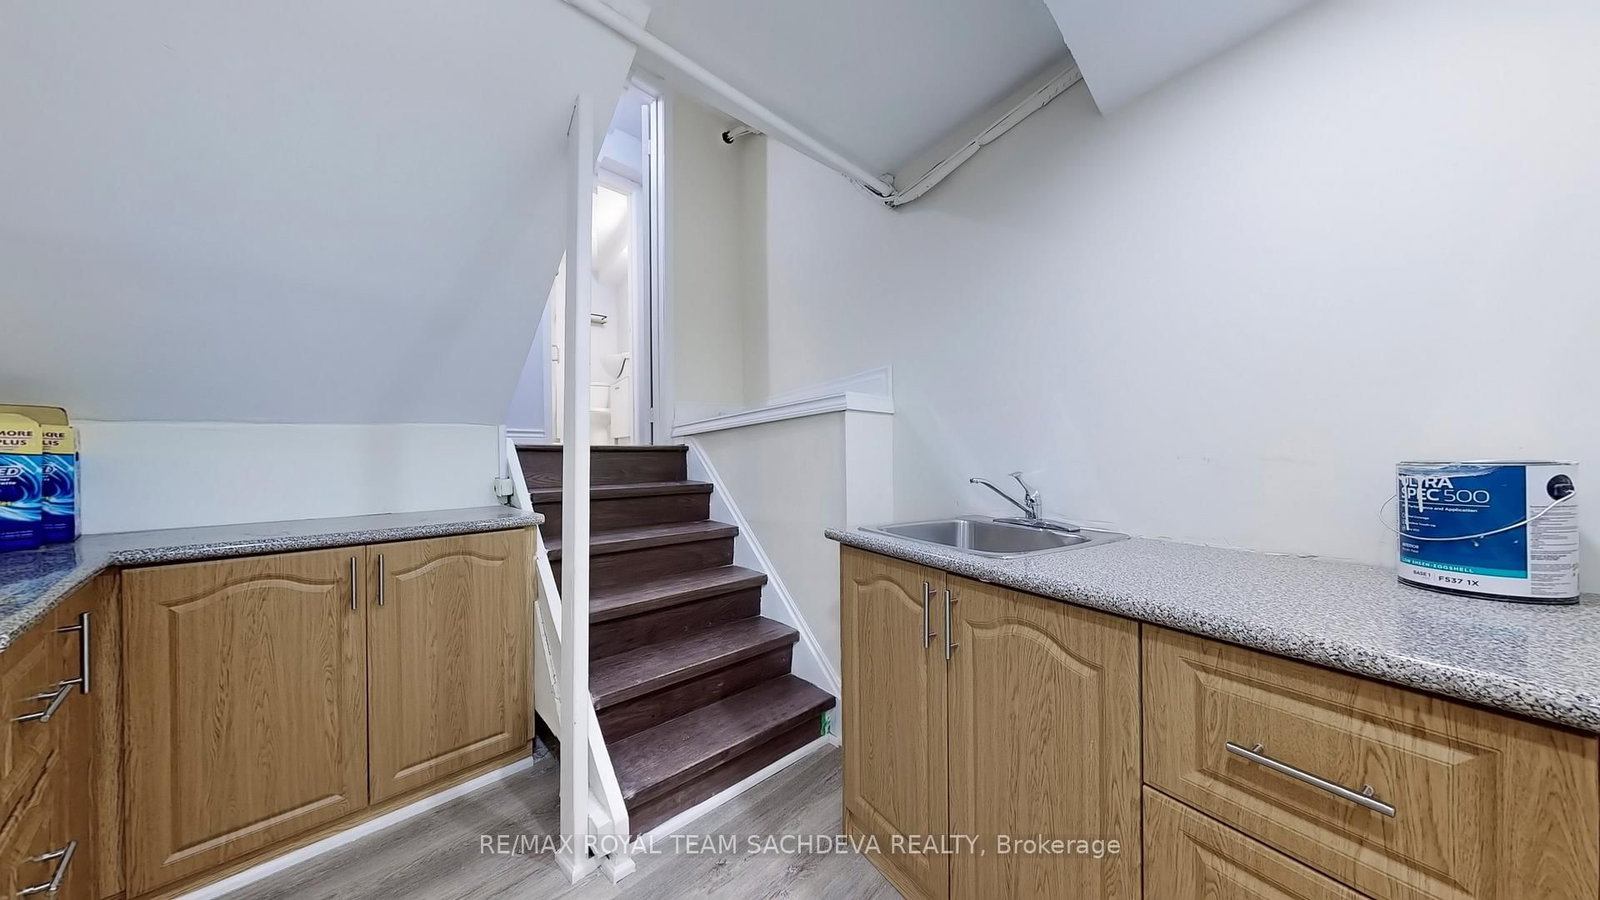
    Finished

  • View

    n/a

  • Garage

    Built-In, 1 spaces

  • Parking Type

    Owned

  • Locker

    None

  • Pets Permitted

    Yes-with Restrictions

  • Exterior

    Brick

  • Fireplace

    N

  • Security

    n/a

  • Elevator

    N

  • Laundry Level

    Main

  • Building Amenities

    Visitor Parking

  • Maintenance Fee Includes

    Cable, Water

  • Property Management

    Shiu Pong Management

  • Heat

    Forced Air

  • A/C

    Central Air

  • Water

    n/a

  • Water Supply

    n/a

  • Central Vac

    N

  • Cert Level

    n/a

  • Energy Cert

    Y

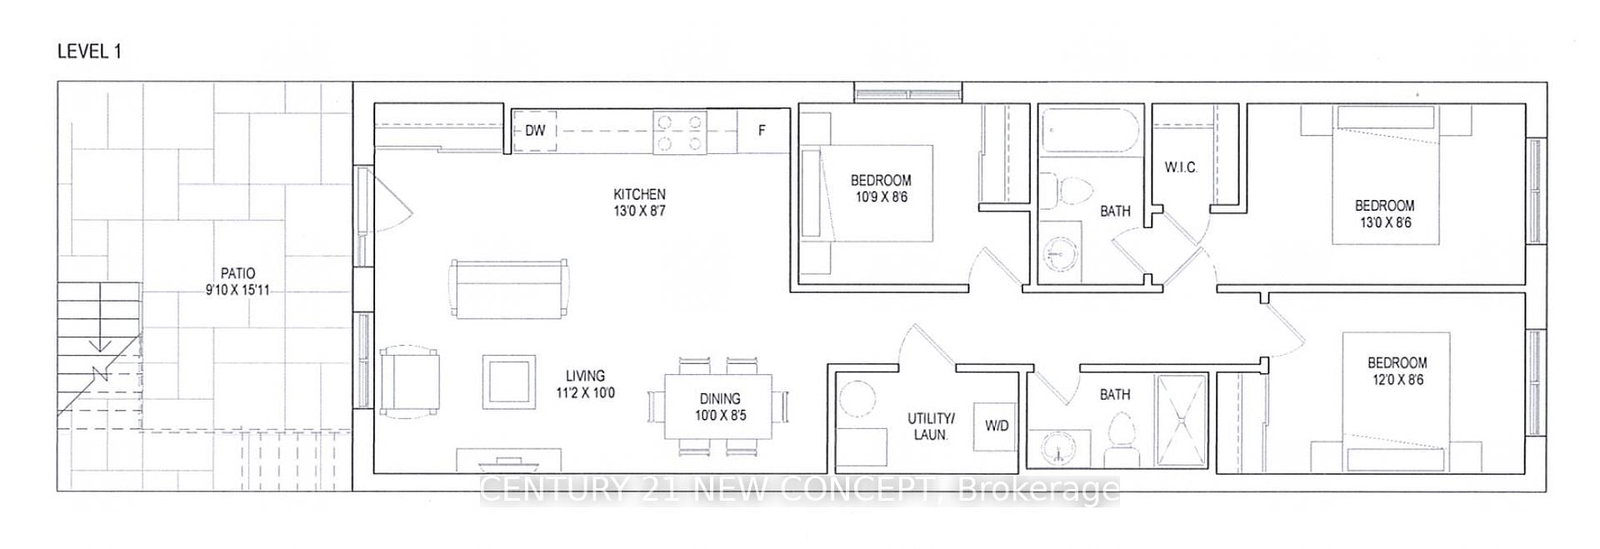
  • Living

    3.11 x 2.8 ft Main level

    Laminate, Picture Window, W/O To Garden

  • Dining

    3.66 x 3.11 ft Main level

  • Kitchen

    4.75 x 2.5 ft In Betwn level

    Ceramic Floor, Pantry, Eat-In Kitchen

  • Primary

    4.72 x 3.38 ft 2nd level

    Laminate, Semi Ensuite, O/Looks Frontyard

  • 2nd Br

    3.08 x 2.71 ft 2nd level

    Laminate, Large Closet, 4 Pc Bath

  • 3rd Br

    3.96 x 3.08 ft 2nd level

    Laminate, Large Closet, O/Looks Garden

  • 4th Br

    4.88 x 3.17 ft Sub-Bsmt level

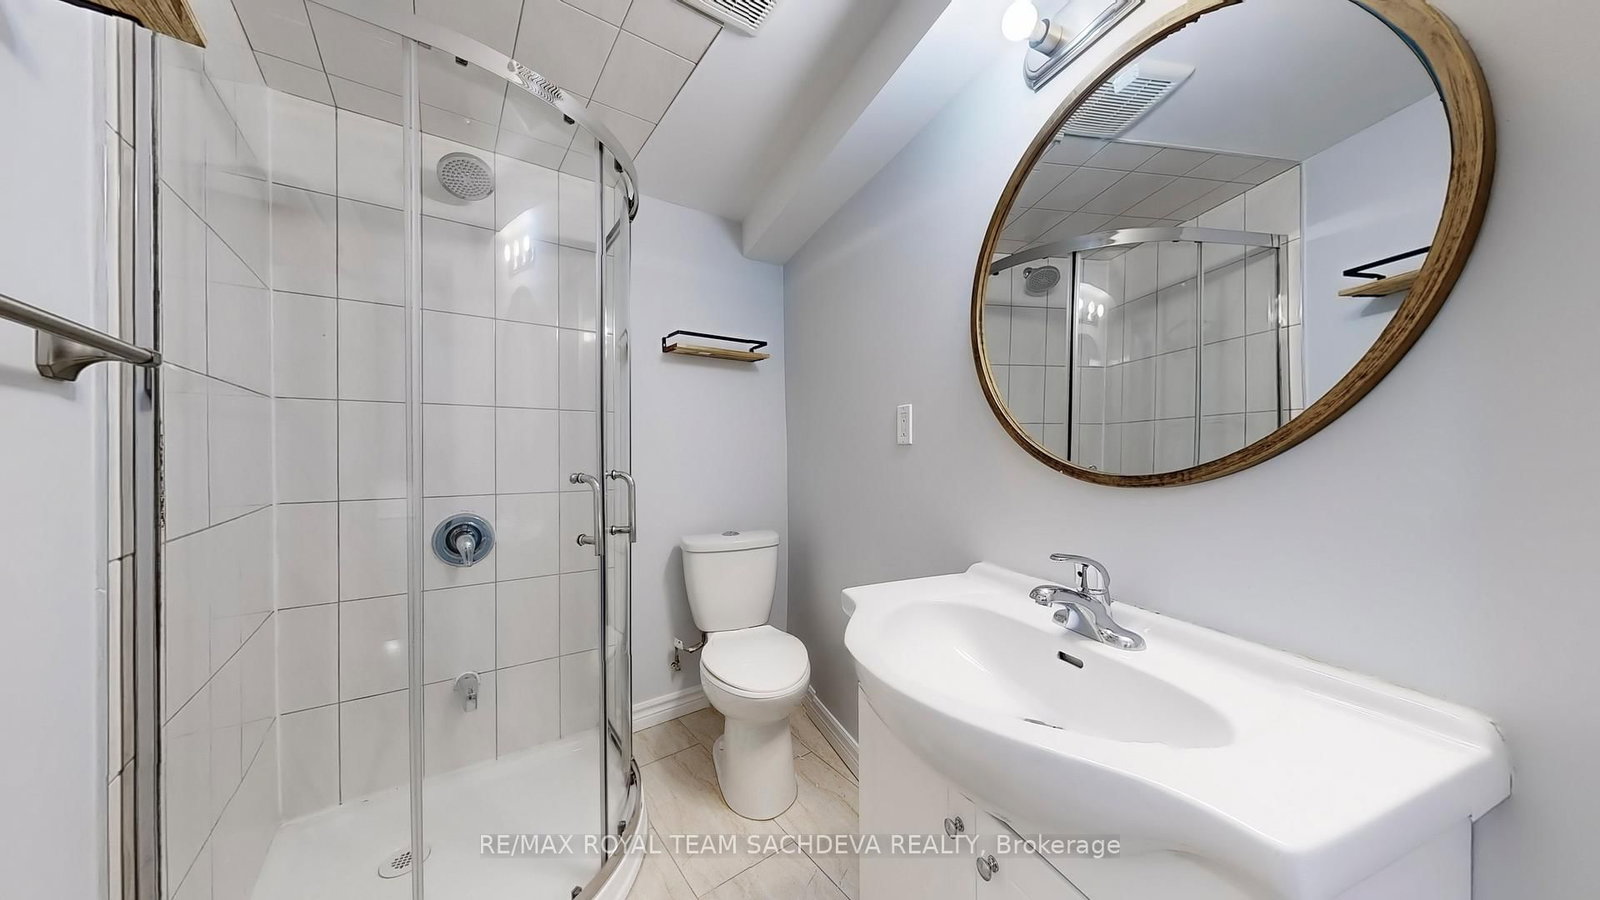
    Laminate, Above Grade Window, 3 Pc Bath

  • MLS #

    E13100172

  • Sq. Ft

    1200-1399

  • Sq. Ft. Source

    MLS

  • Year Built

    51-99

  • Basement

    Finished

  • View

    n/a

  • Garage

    Built-In, 1 spaces

  • Parking Type

    Owned

  • Locker

    None

  • Pets Permitted

    Yes-with Restrictions

  • Exterior

    Brick

  • Fireplace

    N

  • Security

    n/a

  • Elevator

    N

  • Laundry Level

    Main

  • Building Amenities

    Visitor Parking

  • Maintenance Fee Includes

    Cable, Water

  • Property Management

    Shiu Pong Management

  • Heat

    Forced Air

  • A/C

    Central Air

  • Water

    n/a

  • Water Supply

    n/a

  • Central Vac

    N

  • Cert Level

    n/a

  • Energy Cert

    Y

  • Living

    3.11 x 2.8 ft Main level

    Laminate, Picture Window, W/O To Garden

  • Dining

    3.66 x 3.11 ft Main level

  • Kitchen

    4.75 x 2.5 ft In Betwn level

    Ceramic Floor, Pantry, Eat-In Kitchen

  • Primary

    4.72 x 3.38 ft 2nd level

    Laminate, Semi Ensuite, O/Looks Frontyard

  • 2nd Br

    3.08 x 2.71 ft 2nd level

    Laminate, Large Closet, 4 Pc Bath

  • 3rd Br

    3.96 x 3.08 ft 2nd level

    Laminate, Large Closet, O/Looks Garden

  • 4th Br

    4.88 x 3.17 ft Sub-Bsmt level

    Laminate, Above Grade Window, 3 Pc Bath

Thinking of Selling?

Find Out Your Home’s Value in Today’s Market!

No Email or Signup is required to view your home estimate.

estimate your home value

Contact Manoj Kukreja

Sales Representative,
Century 21 People’s Choice Realty Inc.,
Brokerage
(647) 576 - 2100

Manoj profile avatar

Property History

Property history for 19-111 Huntingdale Boulevard, Toronto

This property has been sold 4 times before. Create your free account to explore sold prices, detailed property history, and more insider data.

Sign In / Register

Inventory Graph

10 9 8 7 6 5 4 3 2 1 0 2 Months of inventory SELLER'S Market BALANCED Market BUYER'S Market

Thinking of Selling?

Find Out Your Home’s Value in Today’s Market!

No Email or Signup is required to view your home estimate.

estimate your home value

Contact Manoj Kukreja

Sales Representative, Century 21 People’s Choice Realty Inc., Brokerage
(647) 576 - 2100

Manoj profile avatar

Recent Sold Listings in L'Amoreaux, Toronto

Popular Cities